Get $1,900 Cash Back
91 KING STREET W, Caledon (Bolton West) — listed at $759,900. Earn buyer cashback at closing. No catches, just more money in your pocket.
NOT YOUR TYPICAL DOWNTOWN BOLTON HOME! What truly sets this property apart is its unique addition with a SEPARATE PRIVATE ENTRANCE, creating a distinct space away from the home's main living areas and offering incredible flexibility for today's lifestyle. Offering nearly 2,000 sq. ft. of above-grade living space, this character-filled century home delivers an impressive amount of space, flexibility and value. The main floor designed to adapt to the way you live, with multiple living areas offering endless possibilities for a home office, reading room, playroom, hobby space, TV lounge or quiet retreat. A generous foyer opens to the combined living & dining room featuring hardwood floors, custom floor-to-ceiling built-ins and a cozy wood-burning fireplace. The spacious family room with soaring ceilings provides a second gathering space, while the bright kitchen features a centre island and skylight. A separate main-floor den overlooking the front gardens adds even more flexibility, and the oversized laundry room with a separate shower offers exceptional everyday function.Upstairs, you'll find 3 bedrooms with hardwood floors and a 4-piece bath. Outside, enjoy a private side patio surrounded by mature trees and parking for 3 vehicles. Set in the heart of historic Downtown Bolton, just steps to cafés, restaurants, shops, parks, schools and everyday amenities. If you've been searching for a detached home with character, space and the freedom to make the rooms work for your lifestyle, 91 King St W is it! (id:60164)
| Room | Level | Dimensions |
|---|---|---|
| Foyer | Main level | 4.28 x 2.01 meters |
| Family room | Main level | 4.71 x 4.45 meters |
| Living room | Main level | 4.28 x 3.45 meters |
| Dining room | Main level | 3.83 x 3.44 meters |
| Kitchen | Main level | 3.66 x 4.41 meters |
| Office | Main level | 3.66 x 4.14 meters |
| Laundry room | Main level | 4.7 x 2.76 meters |
| Primary Bedroom | Second level | 3.69 x 4.37 meters |
| Bedroom 2 | Second level | 3.17 x 2.8 meters |
| Bedroom 3 | Second level | 3.17 x 2.66 meters |
What are the ongoing costs beyond the mortgage?+
Budget for annual property taxes of $4,714, heating is forced air, natural gas. Always verify the latest figures with your agent before making an offer — these change yearly.
What's the parking situation?+
This property includes 3 spaces — No Garage.
How is the home heated? Is it efficient?+
Heating is forced air, natural gas. Gas heating is generally the most cost-efficient option in Ontario winters.
Is there air conditioning?+
Yes — central air conditioning cooling is in place.
How is the space laid out across floors?+
This is a 2-storey single family. The 3 bedrooms and 2 bathrooms are typically split with living areas on the main floor and bedrooms above — confirm the exact layout during a showing.
Is 91 KING STREET W a good fit for a growing family?+
With 3 bedrooms and 2 bathrooms, there's room for kids plus a guest room or home office. The 2-storey layout keeps living and sleeping areas separated.
Ask About This Property
Nearby Places
Searching nearby places…
Benchmark price · Updated 2026-09
Year over year
Past 10 years
Similar listings
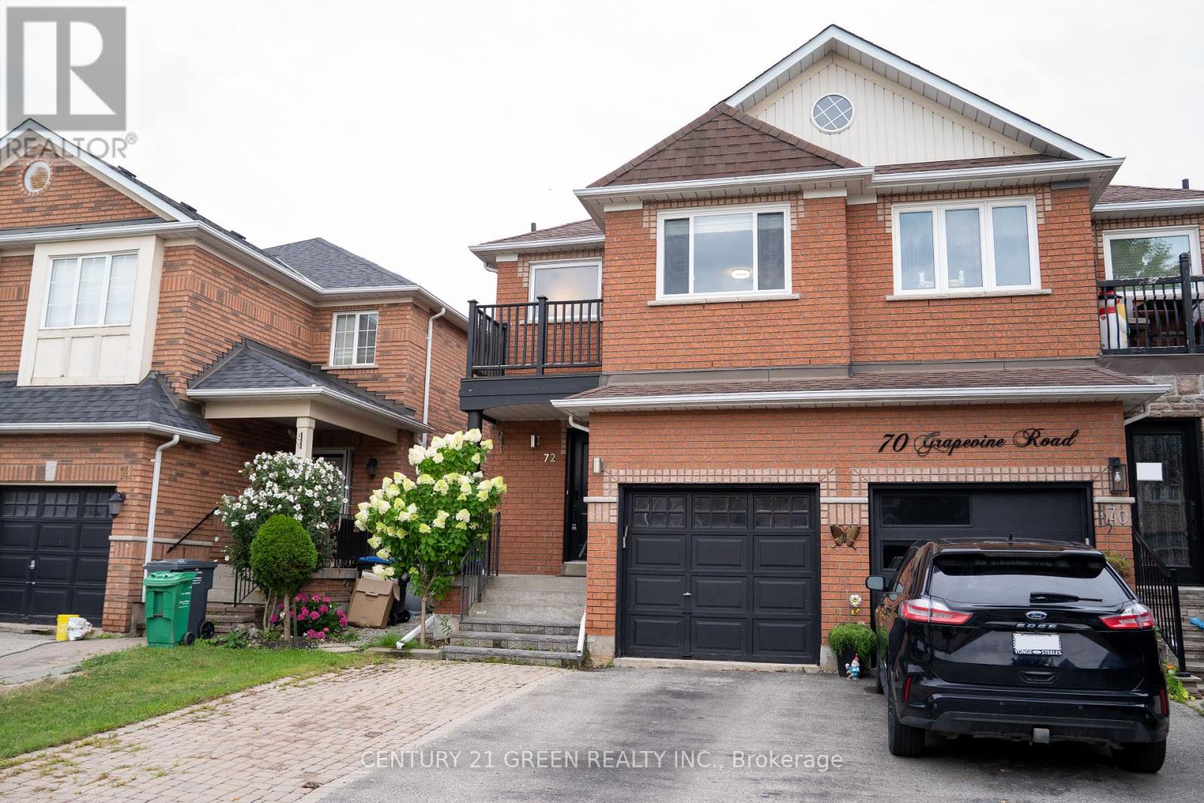
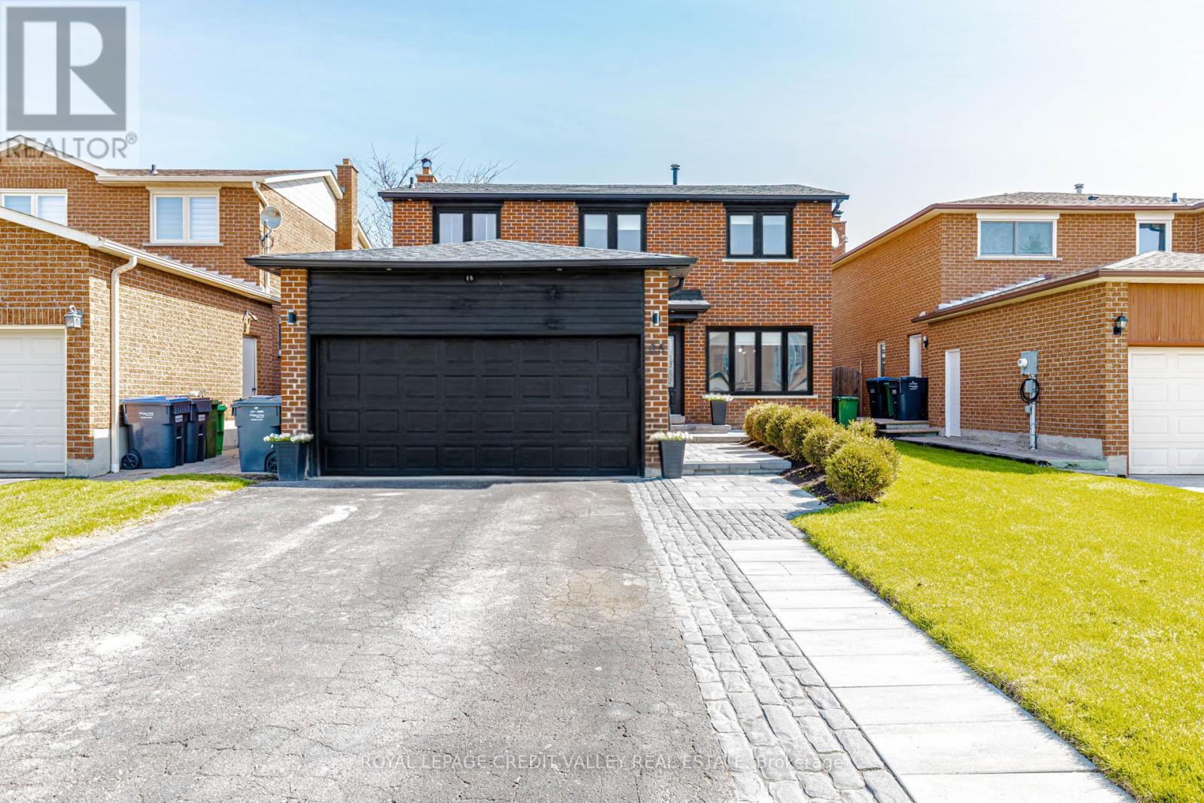
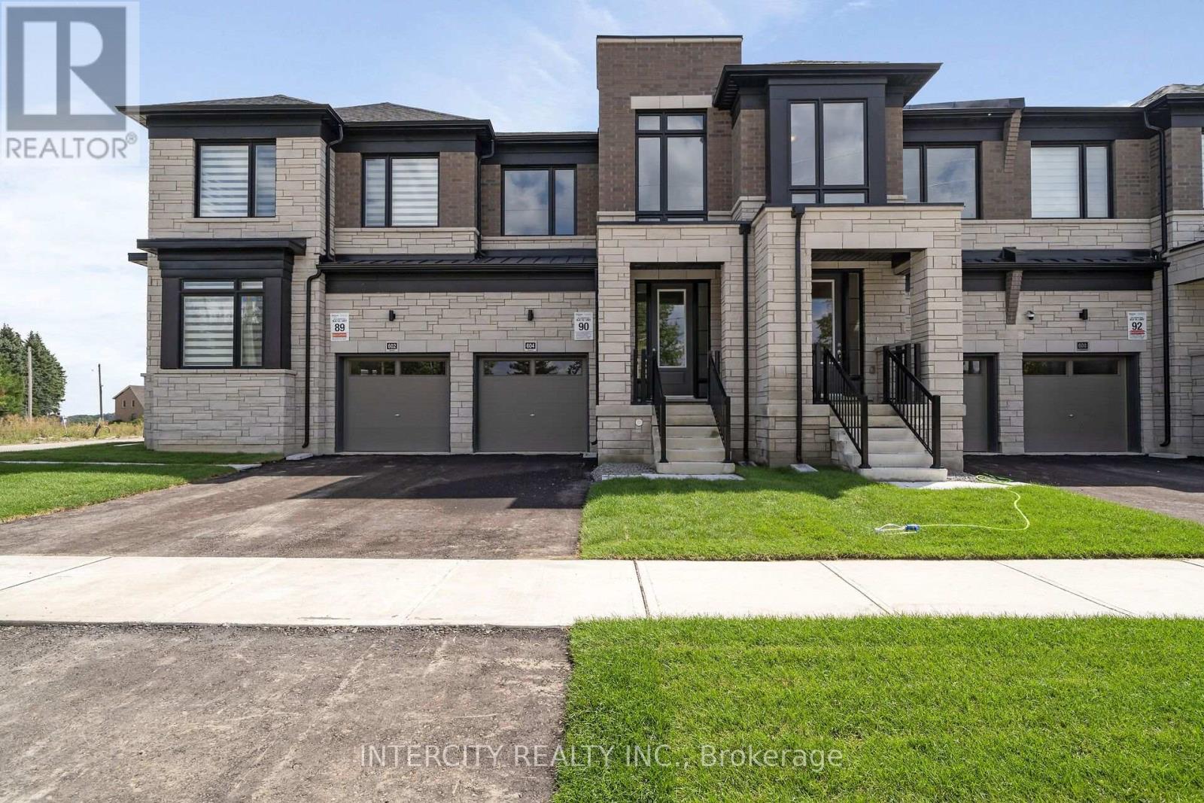
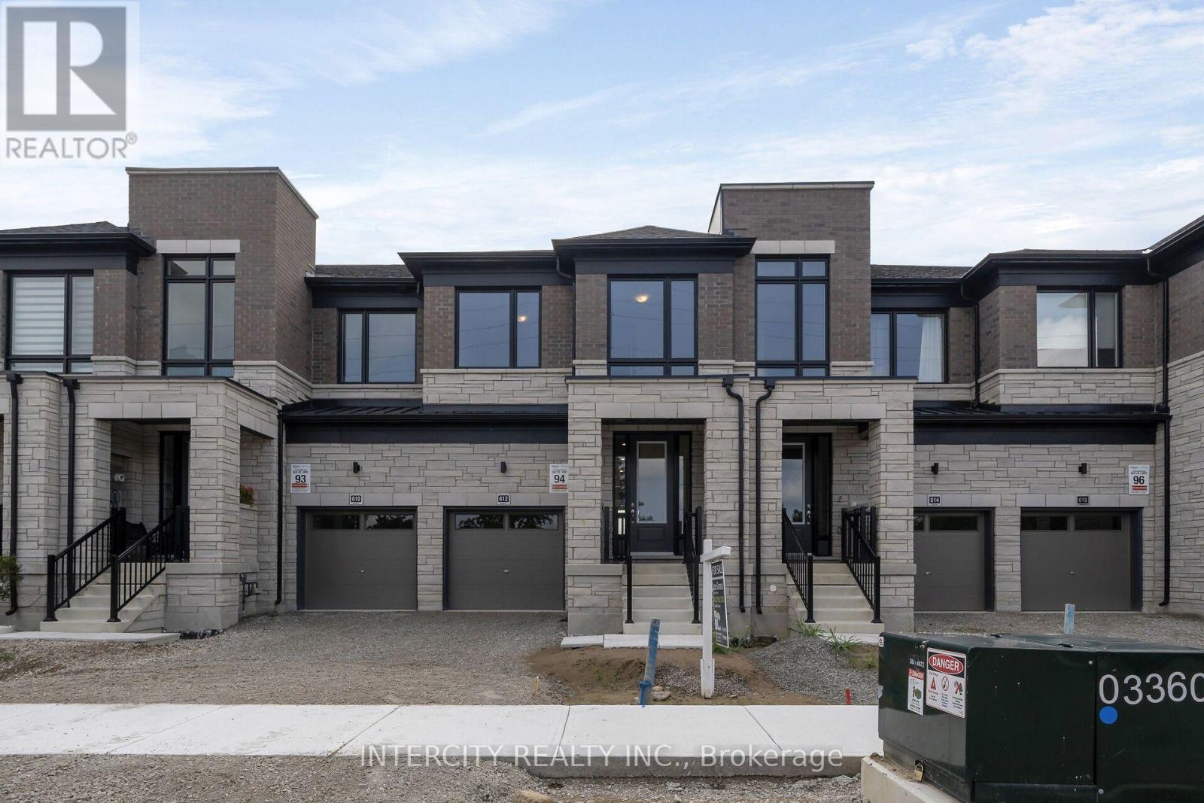
 For Sale45 days30
 For Sale65 days32
 For Sale22 days43
 For Sale39 days50

The listing data above is provided under copyright by the Canadian Real Estate Association. While the information is considered reliable, its accuracy is not guaranteed by the Canadian Real Estate Association or getsetsold.ca. Neither getsetsold.ca nor its affiliates make any representations or warranties, express or implied, regarding the accuracy or completeness of the information presented here.